Showing posts with label concrete. Show all posts

Sunday, 26 February 2012

Laying the strawbales


Water is cancer for strawbales.  In order to protect the straw from moisture, it is laid atop wooden boxing that is filled with gravel.  This ensures that, should moisture get into the walls, it can drain down through the straw and rest in the gravel away from the straw before draining outside.  Ideally, water would not get into the walls and that's our aim but, in the unlikely event of a washing machine or dishwasher-based emergency, it's important to be prepared.

Strawbale walls are strapped to the floor and to the top beam as tie-down.  This can be achieved a number of ways.  Many people are making strawbale walls with nylon strapping that can be ratcheted down.  We could not afford this option.  So we used fencing wire instead.  We made strips of wire with loops on both ends that were secured under the bottom boxing.

The bottom boxing was secured to the slab with dynabolts.  The boxing was secured to the posts with skew nails. 


The boxing was then filled with gravel and levelled:
Funky corner piece near the front door

The strawbales were then laid in a brickwork pattern where one bale overlaps two halves below.  As the strawbales are not perfect rectangles, the gentleman builder made a bale hammer.  We affectionately called it Stress Relief.

We have had a suggestion from a friend that stress relief should be hung ceremoniously above the front door!

Once the strawbales were laid, the top boxing was put in place so the strawbales could be compressed down.  A fencing wire strainer was then used to tighten the wire over a three day period.


We were battling a very wet year and built the wall in sections.  In each section, the bales were laid, straightened and then rendered on the outside.  We then hung a tarp up to offer further protection to the wall from rain.

North east corner baled


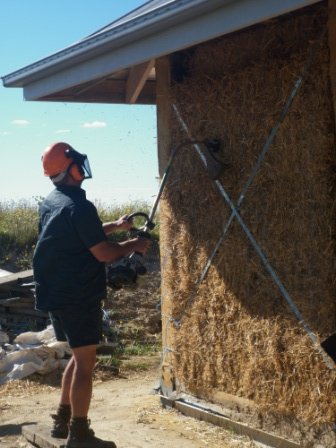
Low tech solution to loose ends of straw - whipper snipper to the rescue


In the sections where a straw bale did not fit, we either made small bales using a tool the gentleman builder forged.  It's essentially a large needle that you poke into the bale a the required length and feed baling twine into it and tie the twine off.  Alternatively, loose straw was packed into spaces that a bale would not fit.  Where loose straw was used, we stapled chicken mesh up to hold the straw in place.


Initially we made cob (straw, clay and water) to fill any gaps before rendering with the lime render (sand, lime putty and water).  The cob was pretty easy to make and apply but the clay content meant it swelled and shrank a lot and made the overlying render crack terribly.

Little Miss loved making cob

And the fact that we encouraged her to get her feet dirty
Cob filling a hole where two bales meet


Prior to rendering, all non-straw surfaces (wood and metal) were painted with a mixture of watered down PVA and sand.  This helps the render to stick to the surface.  Furthermore, the straw needs to be damp before applying render to ensure the render sticks.  Initially we used a pump action spray bottle to wet the straw.  We then purchased a whiz-bang pump action sprayer.  On the second coat of render outside, we resorted to a 10 litre plastic watering can.  The reasons for this are two-fold.  Firstly, the hand and pump action sprayers broke and cost a fortune.  Secondly, the watering can will apply a larger volume of water in about a tenth of the time.  We're still unsure what we are going to use when it comes to applying the third coat inside as, clearly, a watering can will make too much of  a mess indoors.
 
Lime is hard on skin and ridiculously painful if it gets into eyes so we wore protective gear when working with it.  Gloves and eye protection are a must. 

We apply the render with standard tools - rectangular and triangular trowels.

Spraying the wall prior to the application of render


North east corner rendered

Our rendering technique has vastly improved over the life of the build.  We ended up coming back to the first section of wall for a second attempt at a first coat.  As you can see on the right hand side of the photo below, our first attempt was pretty rough.


The gentleman builder initially made the render by hand in the wheelbarrow but it was seriously back breaking work and ended up purchasing a second-hand cement mixer.  It's some of the best money we spent on the build.


Padawan and Little Miss, despite all our best efforts at discouragement, would play on the sand pile.  In one of the first few loads of render, we had a fatality:

One of Little Miss' toy bugs was rendered into the wall and had to be pulled out.  It was subsequently washed and suffered no long lasting ill effects.

Saturday, 18 February 2012

Working with milled timber


As we progressed through the building process we found that we would just master a skill and it was time to move onto another, new, unfamiliar task.  This started with the posts and beams and continued all the way through the build.

We had recycled the timber required for the posts and cut the timber for the beams so when it came to build the structural wall that braces the shouse in the east-west direction we were incredibly surprised how light the timber.  We no longer needed two people to move a piece of timber! 
 
We decided to stick with F17 hardwood for the structural wall.  We figured it was structural so thought it best to build it out of Australian hardwood.  We started by cutting all the required pieces to size then laid the timber out on the slab to make sure all components would be in the right place.


There was only one door to account for an no windows so it was a pretty straight-forward construction.  We were amazed that, within a day, a whole wall was build.  AND put into place.  The structural wall had two load bearing studs which were triple studs with which to hold up the beams.  These essentially acted as posts within the structural wall.

You can see in the photo above that the top plate of the structural wall is in tact.  We decided that it would be stronger like this and elected to chisel out the section where the cross beam would sit when the beam was ready to go up.  This may not have been the brightest move as it was a nightmare to remove the top plate once the wall was up.  Especially because, without the two beams providing support to the wall it was actually surprisingly wobbly.  

The bottom plate was dynabolted to the concrete and the two ends were essentially nail plated to the beam on either end of the wall.  Still, there was a far bit of flex in the wall.  Once the beams were attached, the wall was much stronger but it was not until the joists went up that it really firmed up to our (read my hubby's) satisfaction.

Friday, 17 February 2012

Obstacles abound

Once the posts had been freed of their nails and bolts, we again loaded them onto the trailer in pairs and transported them to the block whenever we went there.  In the time it had taken to cut the beams, the slab had cured.  We had Jimmy Brennan (our local engineer) make us some 10mm steel brackets.  The were perfect.

After much investigation we bought about a billion 150mm dynabolts to attach the brackets to the slab and a ludicrously expensive concrete drill bit.

The concrete had cured beautifully and it proved quite a challenge to drill into it.

Drilling the first hole
Our cordless drill did not cut the mustard.  Although it did generate some cement dust, the resultant hole was about 5mm deep before the battery ran out of charge.  So, not to do things by half, we went out and purchased a more powerful, mains powered drill.  Oh, and a $5000 Lister Petter generator to be able to run it.    To store the generator, we then bought a used shipping container to protect it from the rain.


 The kids thought the shipping container was awesome and danced for ages when it was delivered.

Considering we had a shipping container and I found a bargain timber kitchen on eBay, we went to Melbourne to collect it.  Our luck being what it is, on the return journey I blew out the tyre on the trailer and we spent a very long 3 hours between Leongatha and Foster with the kids waiting for the tow truck with the two dogs in the boot.  In the rain.  Thankfully we happened to stop at the entrance to the Great Southern Rail Trail so we went for multiple short walks along the track, returning to the car frequently to check whether RACV were there yet or not.

The tow company eventually arrived and took our trailer to Foster for a new tyre


With great enthusiasm, we took the opportunity to order the timber for the roof frame too:


Little Miss and Padawan loading the pine floor boards into the shipping container
The almost empty (and very clean) shipping container
With all our new kit, we embarked on drilling holes again and managed to get one in.  The problem was, the dynabolt ended up a mashed up mess when we tried to hammer it into the hole and took my poor, patient husband about 5 hours to remove from the hole.  Being a dynabolt, it was not willing to leave it's home.

Rinse and repeat this process a couple of times over and even my hubby's patience was worn through.  Thankfully, my generous and resourceful Dad purchased a cheap SDS hammer drill for us and with many hours spent on Google, we concocted a puffer out of a straw attached to a hand pump from the swiss ball to clear the cement dust debris from the holes.  With the hammer function (and another ludicrously expensive SDS masonry drill bit) we at least quadrupled our productivity.

The posts are used, as you would imagine, to separate the roof from the floor.  The posts and the beams are the major structural component of the walls.  As such, the beams sit on top of and are attached to the posts.  As there are 14 posts (and one internal structural wall) holding up 21 beams, there were many interesting moments as I tried to work out how to chisel out the tops of the posts in the correct order so all the beams would attach correctly.

Preparing the first post (Padawan mastering the hammer)

Unfortunately, I am not blessed with great spatial skills.  My ability to take an object and transfer it into another orientation is, I have to be honest, abysmal.  Much to my poor husband's frustration, I was constantly checking with him to make sure I was going to be removing the correct portions of timber from the top of the beams.  


I've mentioned before that the posts and beams were heavy, we estimated that the posts weigh in at more than 100kg and the beams at about 60kg.  So to lift them to a height of 2.7m was going to take more than me standing on the slab with my hands in the air while my hubby secured them to their various attachment points.

Looking for a low cost solution served to while away more hours on Google.  Being a researcher at heart, my hubby found an old stonemason design for a crane.  In essence it is three (strong) sticks attached together at the top and tied together at the bottom.  In reality it's about 4 weeks of work (including some time at the forge to get the top piece that attaches the three sticks together and holds the endless winch).  The kids were keen for a challenge to find three straight saplings of even size at 4.5m.  My hubby's a pretty resourceful type and the crane has served us well!

The legs were braced with steel pickets
The first post goes up
You can see in the photo above that there is a strip of waterproof membrane under the bracket.  This will form part of the bottom boxing for the strawbale walls.

The brackets were in place for the first post.  For subsequent posts, though, we had one bracket in place before lifting the post then put the second bracket in to ensure a tight fit.  We found with the first post that we had to chock the post in order for it to fit neatly between the two brackets that had been attached to the slab.


Jimmy Brennan's great work
Chain attachment


We used a chain around the post, attached with a U-bolt, and connected the endless winch to that.  The only problem with this configuration was that the posts would go up with a lean.  It became my job to 'man' the winch while my hubby would guide the post into place.  Guiding the post makes it sound like the post just wanted to naturally go where it was meant to.  Wrestle with all the force you have in your body is probably a more accurate description of what actually happened.

The endless winch was just within my reach and my shoulders would burn in the iterative way we put the posts into place.  After the second post, I took our step ladder from home to the block and stood on it to work the winch.  It was a lot faster and reduced the amount of massage my hubby needed to deliver when we got home.


Wednesday, 15 February 2012

The great slab pour

In March 2010, we were finally finished the footings and the penetrations were complete so I had arranged for concrete to be delivered for the 6th.  We called in any favour we thought we might have owing to us and racked up a debt to others but managed to gather a strong team of people to assist us with the slab.

Again, in an attempt to save money, we decided that we could purchase the concrete and manage the pour ourselves.  We'd spoken to a number of concrete contractors and done some research (by this stage Google was our new best friend.  To be honest, it was pretty much our only friend as we were dedicating all our free time to building) and decided that the slab, at 10m by 7m, was right on the cusp of as big as you'd want to pour without professional help.  Optimism overflowing, we decided to save the $8K and go for it.  How hard could it be?

Well, as it turns out, it was pretty exhausting but pretty doable, actually.  I wouldn't want to do a slab any larger than what we did but we managed it.

We hired the formwork which consisted of straight boards, star pickets and some bright yellow plastic safety caps.  The concreter from Leongatha was a really good bloke and gave us some great tips and even let us borrow a couple of long screeds for levelling.

We used some off-cut pieces of timber secured with star pickets to brace the formwork on the outside of the slab to ensure the formwork would hold up against the weight of the wet concrete.

As you can see the ground was not as level as we had hoped, so we were shortly to be back on the end of shovels and carting dirt BACK to where we had just removed it.


We spent a couple of days flattening the tops of each of the six squares on the waffle slab to make sure that the concrete calculations were correct and so that none of the bedrock penetrated through the waterproof membrane.  Then we shoveled in the packing sand and compacted it:

   
Packing sand complete


Bar chairs, waterproofing and trench mesh at the ready


We then laid the waterproof membrane and sealed up the penetrations to ensure that no concrete ended up in our pipes.

Grandpa provides some advice
Silver tape became my friend as I was put in charge of sticking all the pieces together while my darling hubby lugged the trench mesh around and put it in place:
Little Miss helps out with the tape
The trench mesh was placed into the trenches on bar chairs to ensure that the metal is embedded in the concrete.  This avoids rust forming.  We used wire to tie the sections of trench mesh together.

While my muscle man laid the trench mesh, I went around and tucked all the loose plastic around the formwork and started shovelling dirt to backfill any deviations from 'flat' that had resulted from months of weather while I was acutely sick.

The mesh was then put in place on the bar chairs and tied together.  We had to make some cuts around the penetrations.  The angle grinder would have been great here but the sparks would have burnt the waterproof membrane so we used bolt cutters which were terribly hard to work with, considering the tight corners.

My parents came down from Melbourne to entertain the kids and provide technical assistance (my Dad is extremely talented and has a lot of handyman experience so has been an invaluable resource).  Mum has a real green thumb and kindly brought us some roses from her garden.  We improvised and stored them in a plumbing pipe off-cut.

The preparation was complete around dusk and we all enjoyed fish and chips in the early autumn evening before heading home ahead of an early start the following day:


I was at the block early on March the 6th while my hubby, Master Padawan and Little Miss slept in, had breakfast and packed for the day.  We had the BBQ up at the block and I had made a whole heap of various tasty treats to get us through the day.  Dad had agreed to man the BBQ and Mum was going to look after the kids so we could concentrate on concrete and know the kids were safe and happy.

Thankfully, for once, the weather was on our side and I had the pleasure of watching the sun rise before using an old towel to sponge out dew that had gathered on the plastic overnight before the concrete was delivered.

We were very lucky to have brothers and brothers-in-laws provide some muscle on the day and were delighted that the majority of the crew arrived before the concrete did.


Once again, we were lucky to have great contractors who dispensed plenty of useful and appreciated advice to us amateurs.    As soon as the concrete began to be dispensed from the truck it was all hands on deck. 

Gumboots were a must and old clothes essential.  I thoroughly recommend gloves, too, as concrete burns are NOT fun.  My poor hubby touched the slab at one point to check the rate of cure and burnt the palm of his hand.

We started by roughly levelling with the shovels, trying to make sure that the concrete was evenly distributed.  We jiggled as much as we could while we were shovelling to reduce the number of air pockets.  We then used a vibrator with a nozzle attachment, especially in the trenches.  We were lucky that the guy that delivered the concrete had seen a great many pours and was happy to dispense advice. 

 At this point (while everyone else was shovelling) my hubby used a screed to make sure the slab was level.

The concrete sets surprisingly quickly, especially in 20+ degrees.  We levelled against the formwork initially and then used the levelled sections and the formwork to provide a level as we moved across the length of the slab.

Management
We worked solidly for a couple of hours and then hit a bit of an issue.  The lead delivery guy called me over and told me that there was a delay in getting the last cement truck (we needed three to deliver the required quantity of cement). 
Negotiations seem to have failed

 As such, we had some downtime before the final load which was potentially going to be quite a significant issue as dry and wet concrete do not tend to bond together well.  While we welcomed the break (shovelling concrete is heavy work), we were significantly stressed that the bond would be weak and therefore affect the structural integrity of the slab.


As it turns out, we were lucky.  Clouds rolled over and the final load was delivered while the underlying layer was still damp.

Once the concrete was in place, we took a brief break for some lunch.

It was then time to start watering and helicoptering the slab to smooth it over


By the end of the day we had a slab:

There was a (very) small amount of concrete left over so we made use of it to provide protection over the trench for the plumbing pipe